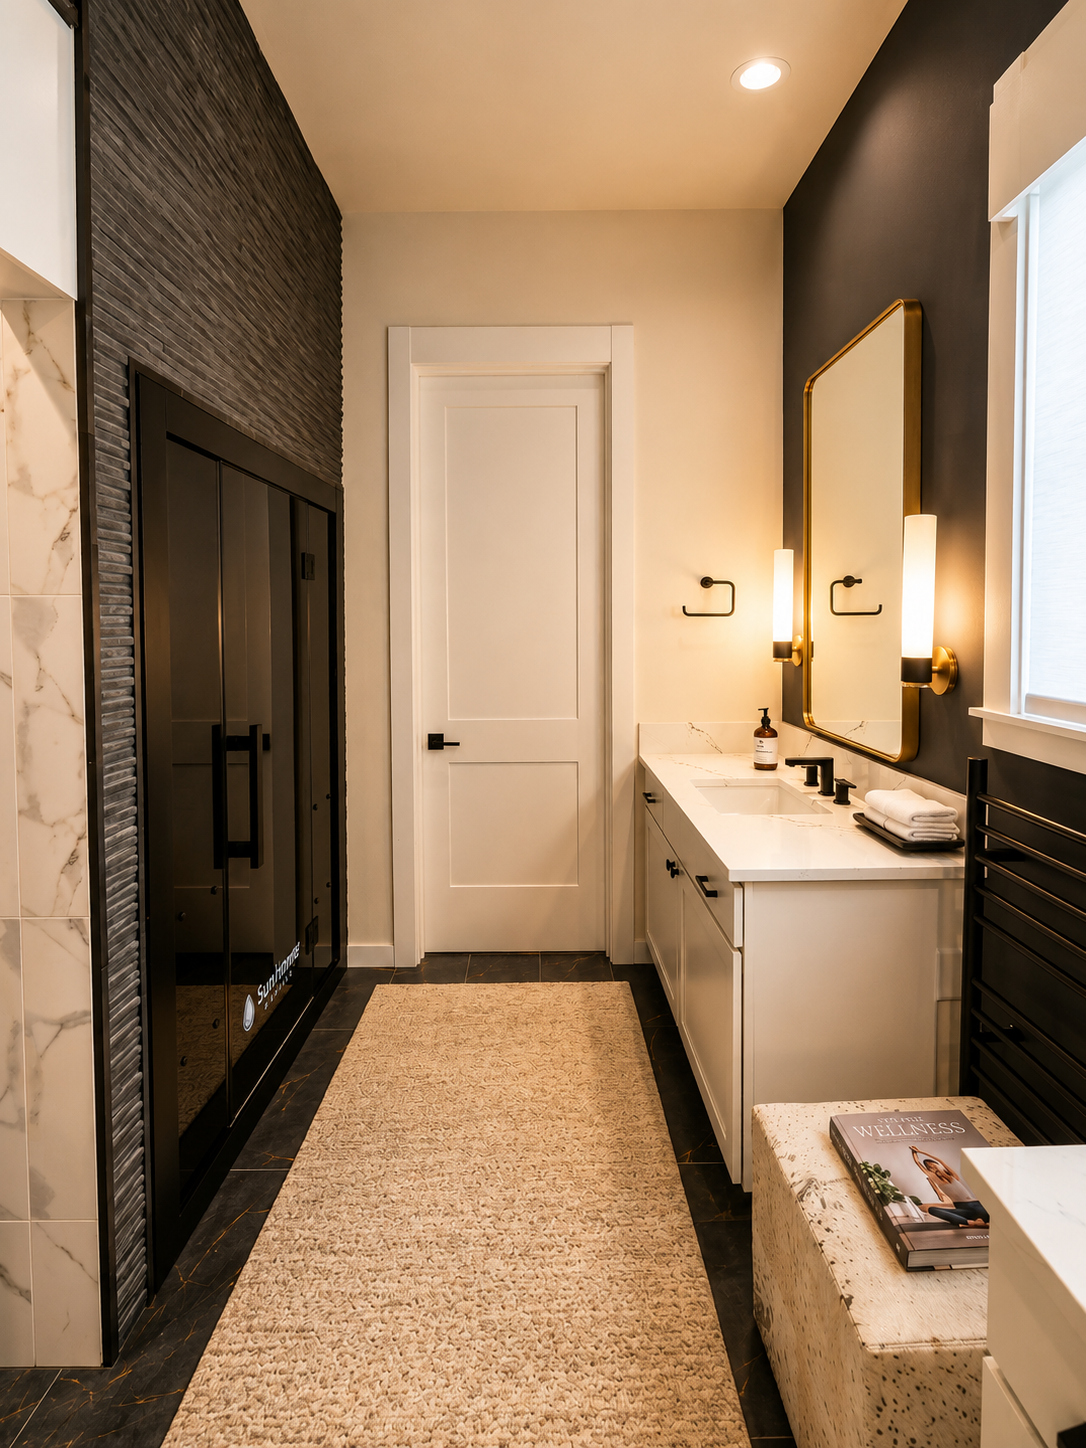
Invisible Accessibility: Redefining Luxury Universal Design in the South Sound
When many homeowners hear the terms "universal design" or "aging-in-place," they immediately picture clinical grab bars, industrial ramps, and sterile spaces that belong in a healthcare facility.
But in 2026, the luxury remodeling market across the South Sound is completely turning that stereotype on its head.
Today, smart design means invisible accessibility—creating breathtaking, high-end spaces that accommodate all generations and physical abilities without sacrificing a shred of architectural style. Whether you are modernizing a waterfront property in Port Orchard, a wooded estate in Olalla, or a classic home on Fox Island, here is how we design for longevity.
1. The Curbless Spa Wet Room
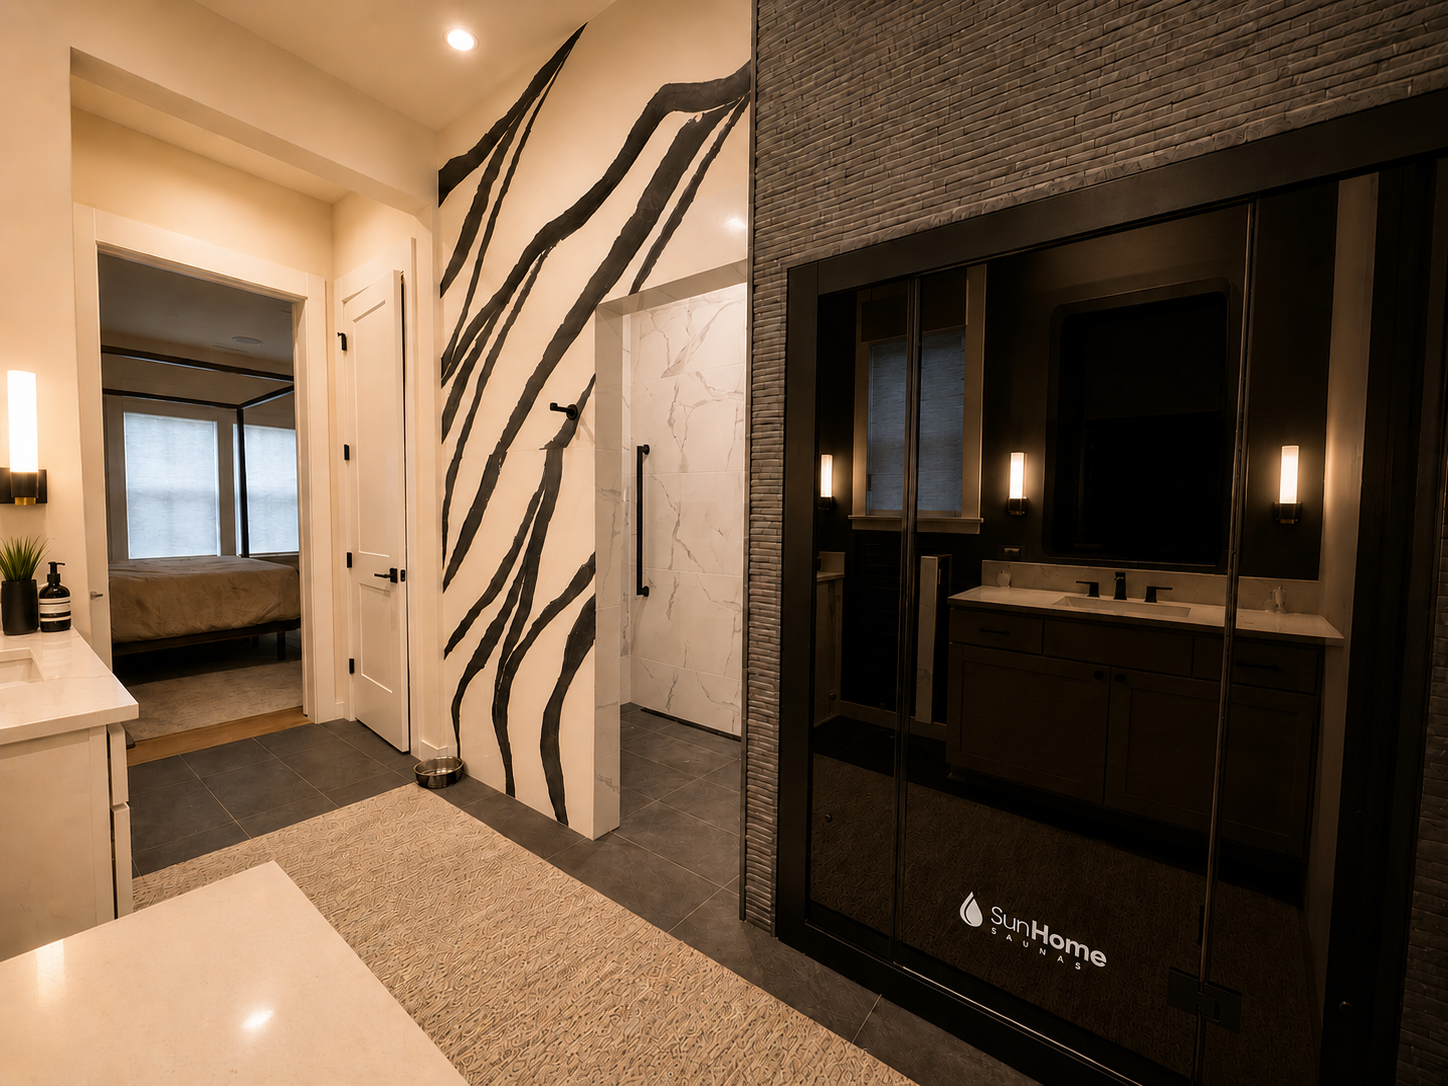
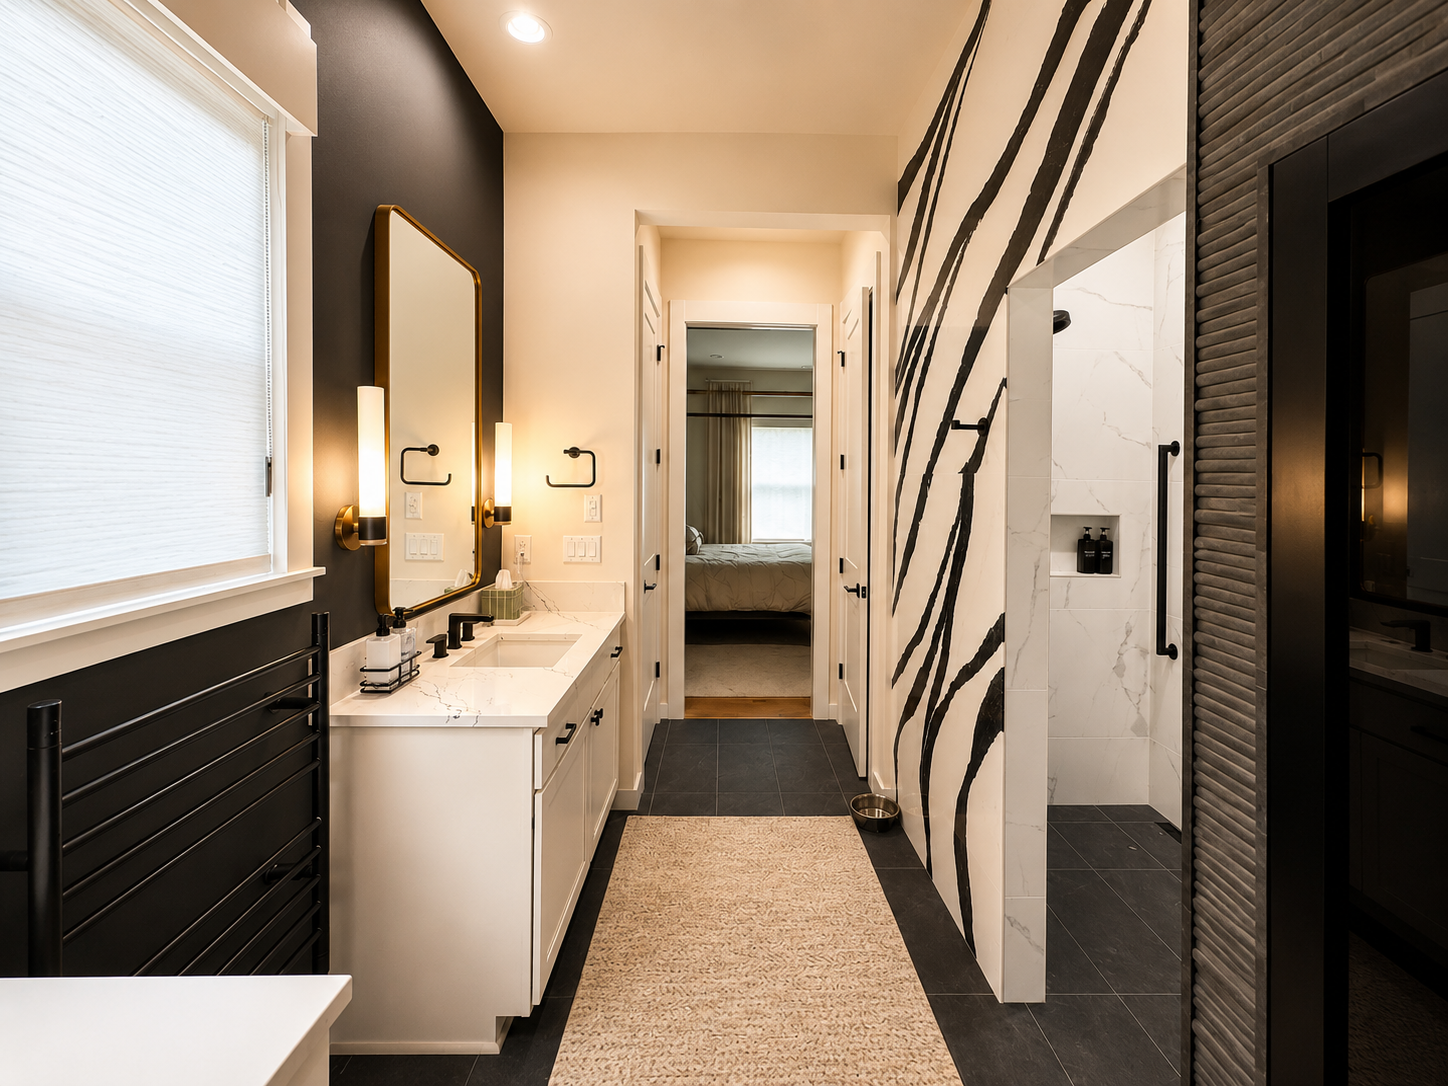
The traditional shower step or deep bathtub is one of the biggest daily hazards as mobility changes, but it’s also an aesthetic bottleneck. The 2026 solution is the zero-threshold open wet room.
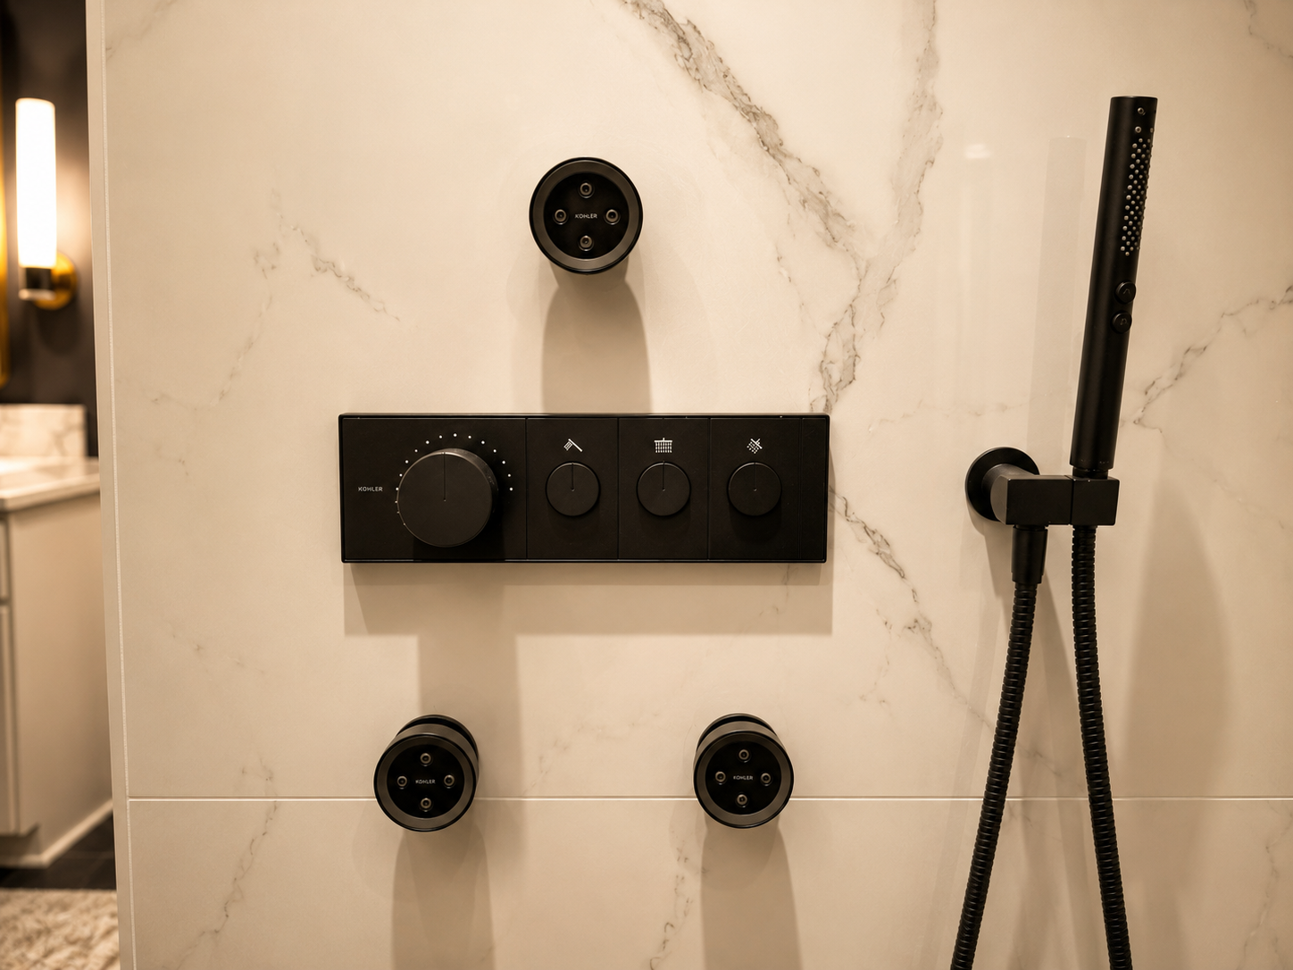
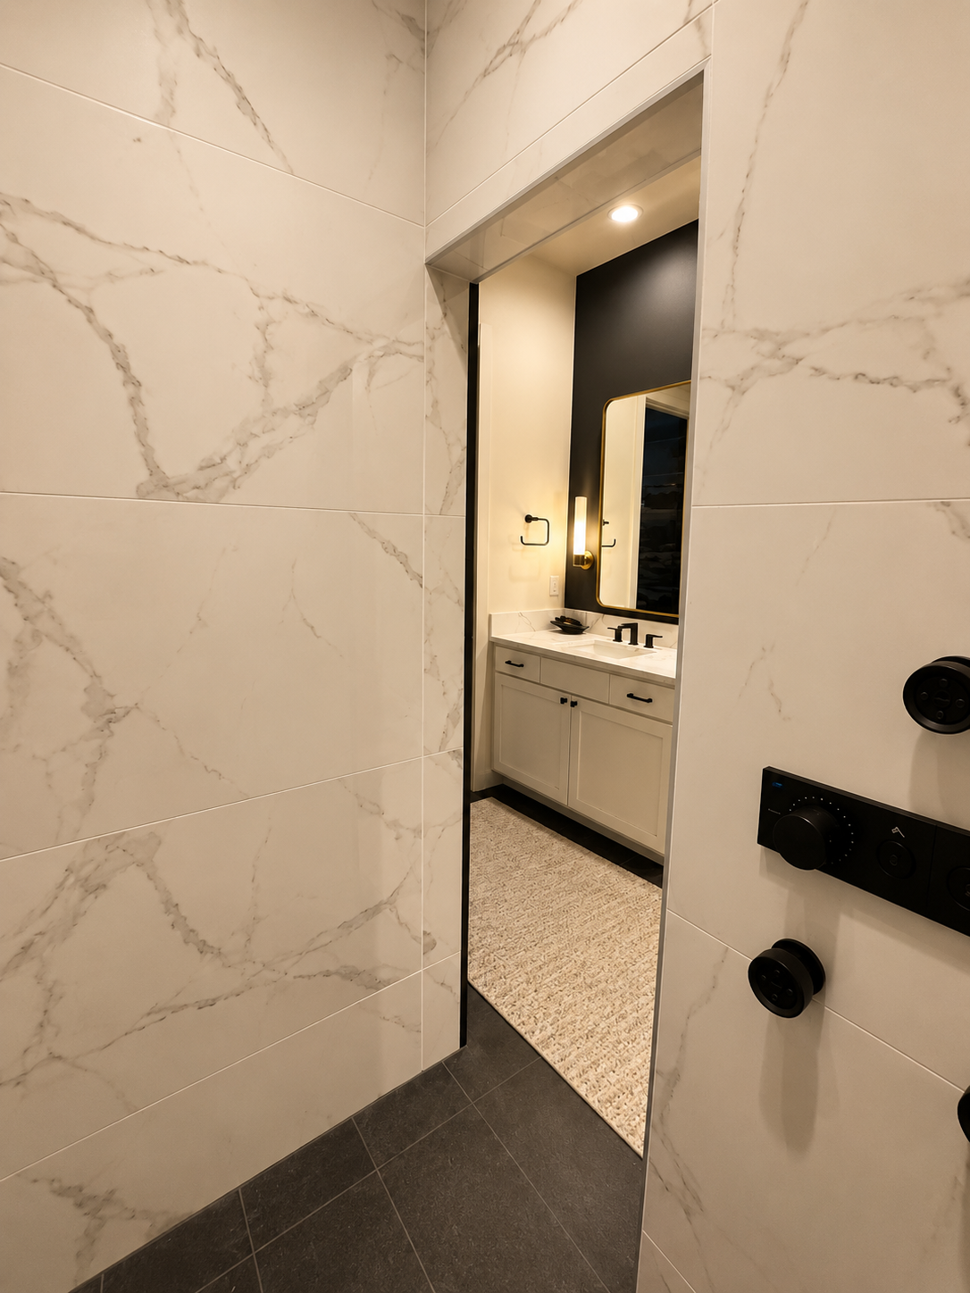
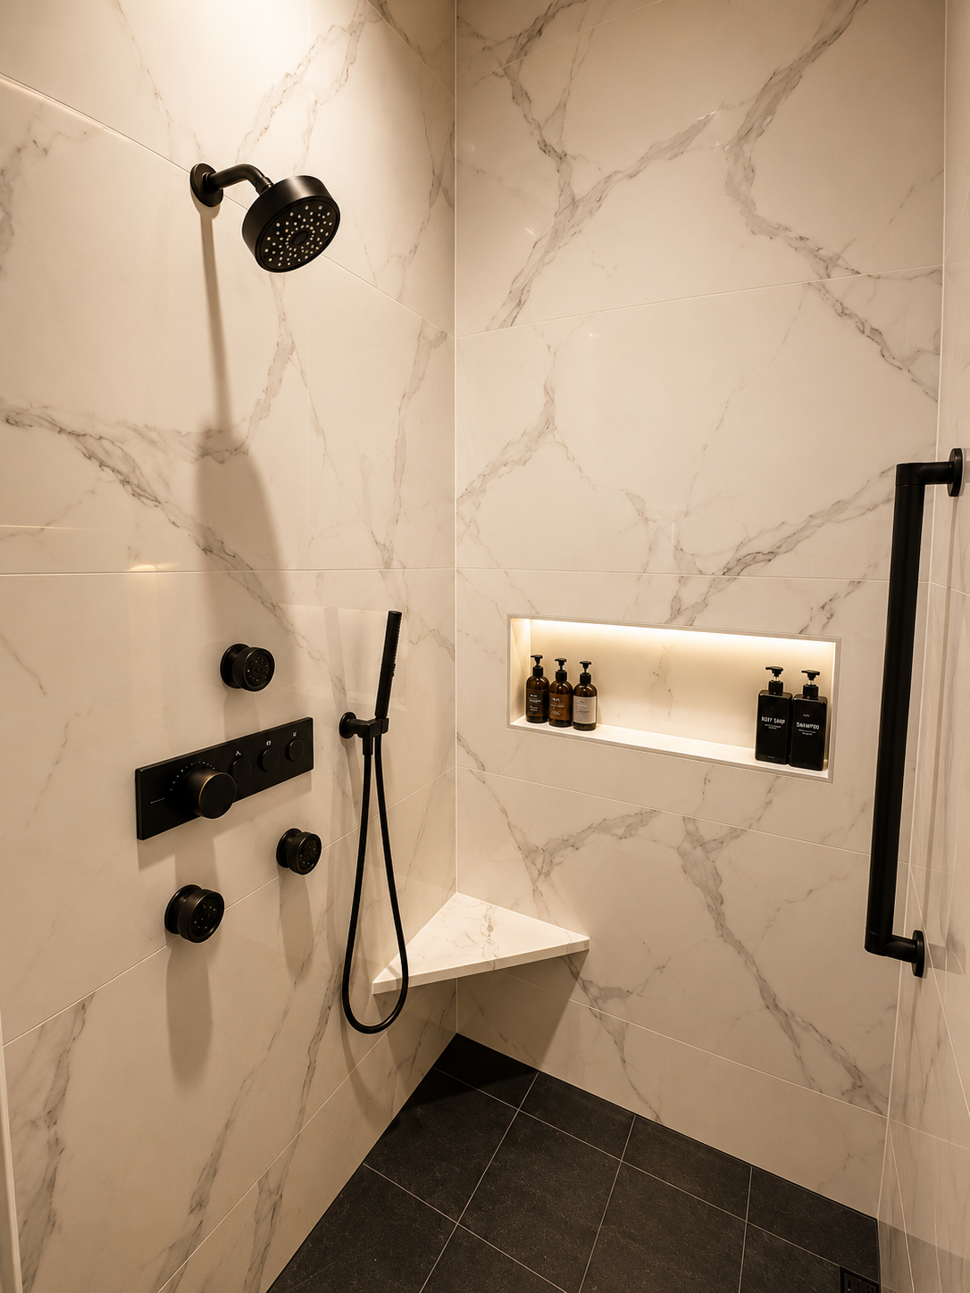
The Design: By sloping the entire bathroom floor toward a hidden linear drain, we eliminate the curb entirely. This creates a continuous, uninterrupted line of premium tile or natural slate.
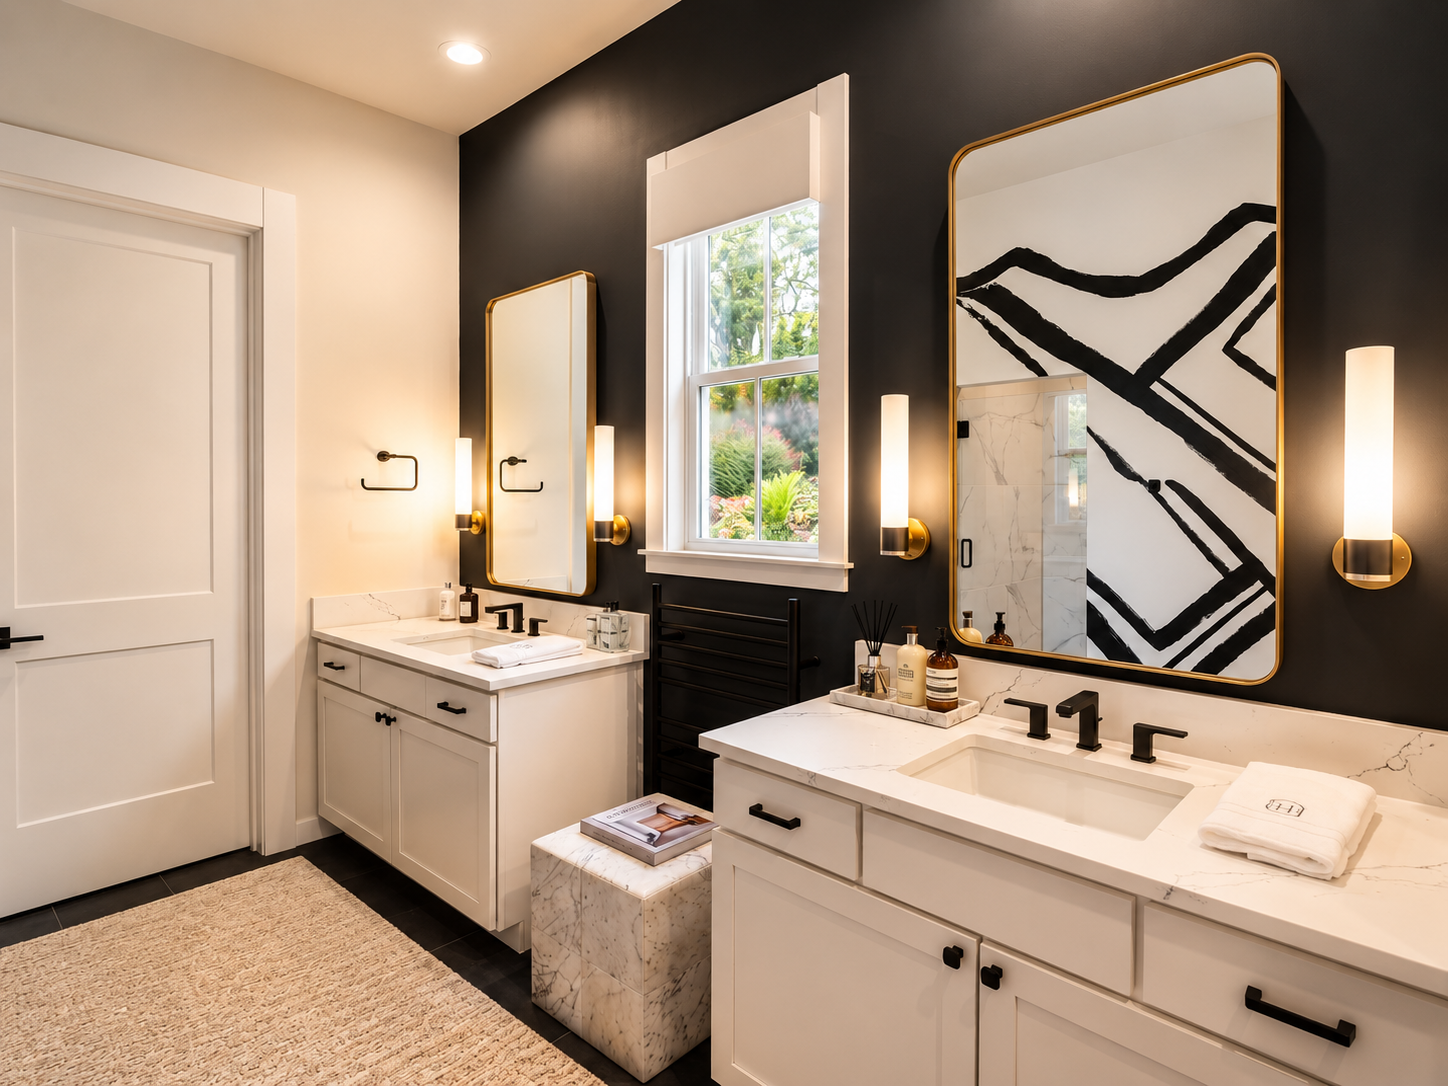
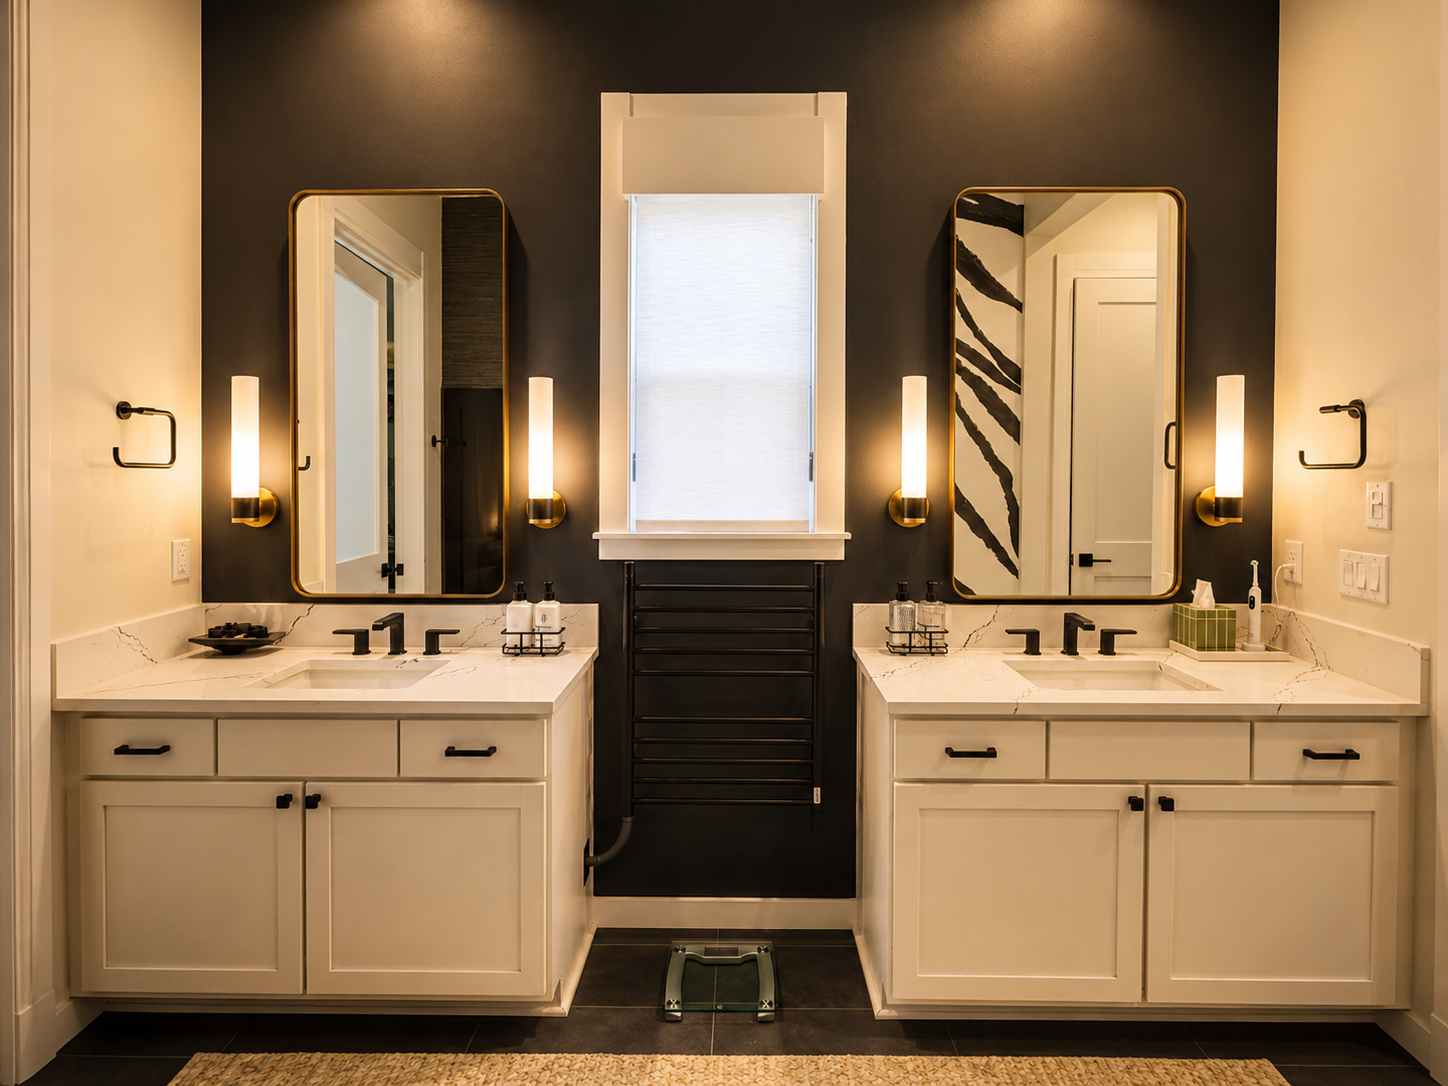
The Luxury: We integrate floating oak vanities, heated flooring (essential for damp Washington mornings), and built-in stone benches that look like they belong in a five-star resort rather than an accessible bathroom.
2. Stealth Wide Pathways and Flow
True accessibility starts with the layout, but it shouldn't look like it. When we reconfigure floor plans in historic Tacoma homes or Peninsula ramblers, we widen hallways and doorways to a minimum of 36 inches.
Why it looks premium: Wider pathways naturally create an airy, grand sense of flow and better sightlines through the home.
The Smart Pivot: Replacing standard doors with custom, floor-to-ceiling fluted wood pocket doors or elegant barn doors adds immense architectural interest while removing the swing-clearance required for anyone using walking assistance.
3. The "Smart Home" Safety Net
In 2026, technology is the ultimate invisible assistant. High-end universal design heavily leverages automated home ecosystems:
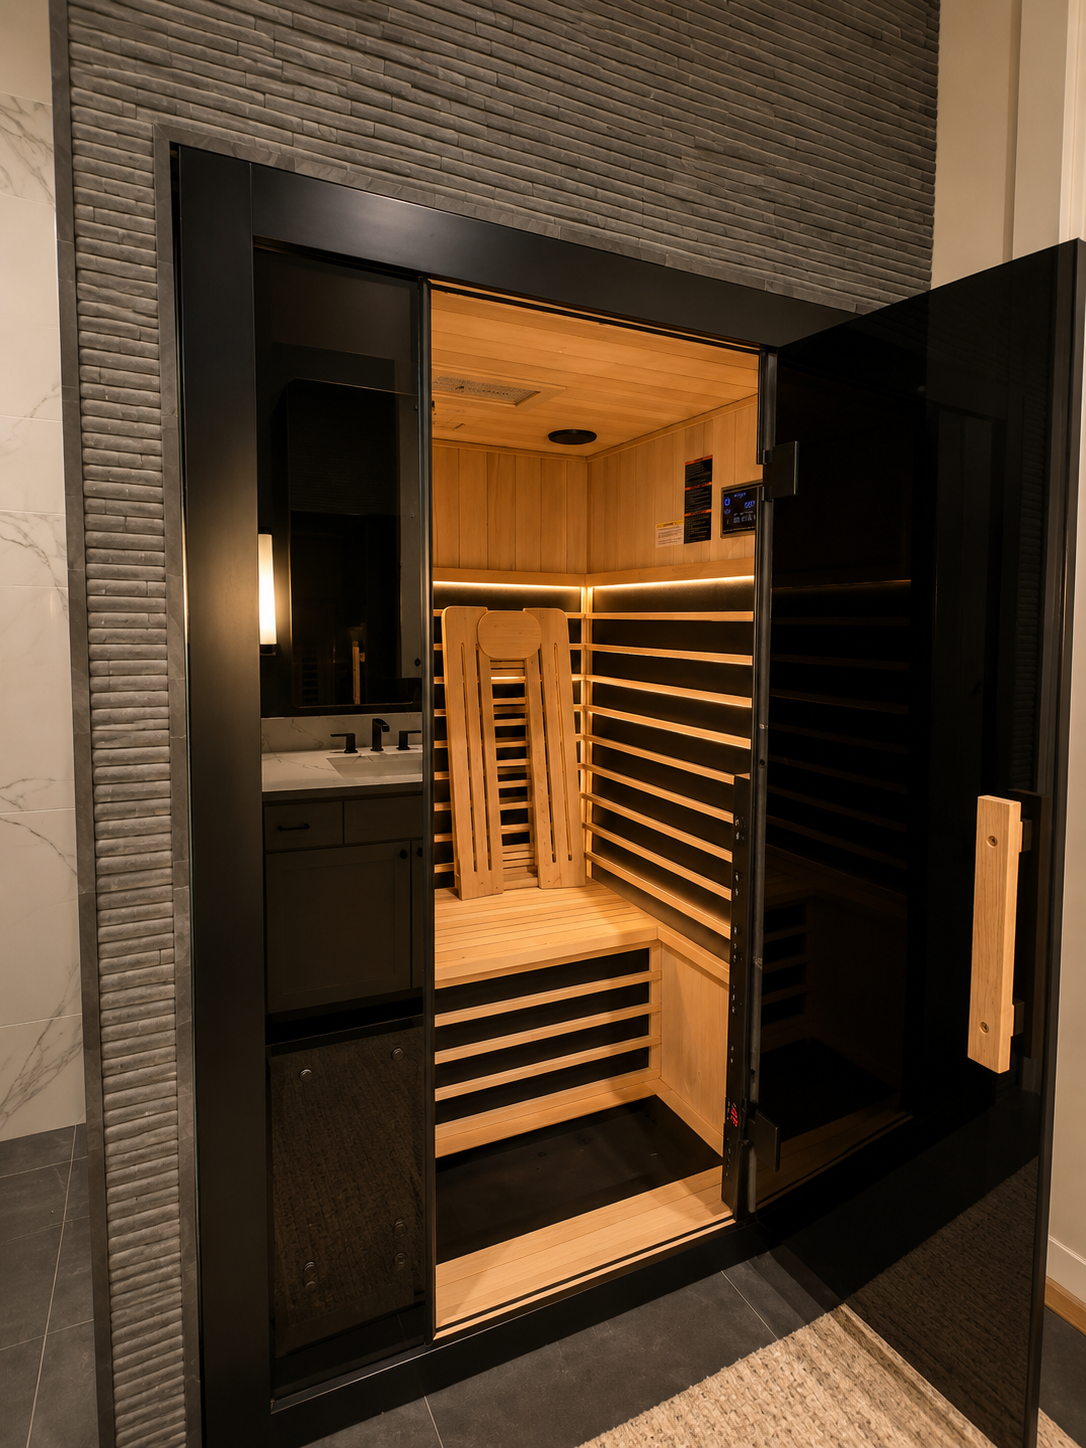
Voice and Sensor Lighting: Low-profile LED lighting integrated into the baseboards or under vanity floating cabinets that automatically illuminates via motion sensors for safe midnight navigation.
Smart Leak and Shutdown Systems: Automated water shutoff valves that protect your investment from accidental overflows, controllable entirely from a smartphone or tablet.
4. Multi-Generational Main-Floor Living
With local building codes increasingly favoring flexible housing models across Pierce and Kitsap counties, the demand for attached ADUs (Accessory Dwelling Units) and main-floor primary suites has skyrocketed.
Designing a secondary suite with a curbless bath, a zero-step entry from the driveway, and a private kitchenette doesn't just protect your future—it instantly inflates your home’s 2026 resale value for multi-generational buyers.
Timeless Design for Every Stage of Life
At Choice Carpentry, we believe a truly great home adapts to you, not the other way around. Led by our Certified Master Kitchen & Bath Designer (CMKBD), Teresa Lewis, our unified Design-Build process ensures that your remodel is structurally forward-thinking, beautifully executed, and engineered for the next thirty years of your life on the Sound.
Explore Our Universal Design Portfolio or Book Your Project Discovery Call