Our Services.
Choice Carpentry delivers skilled craftsmanship and personalized service to homeowners in Gig Harbor and the South Sound. Whether a kitchen, bathroom, or full remodel, our team provides high-quality results that reflect your vision. Based in Gig Harbor, we serve surrounding communities with professional, detail-focused care.
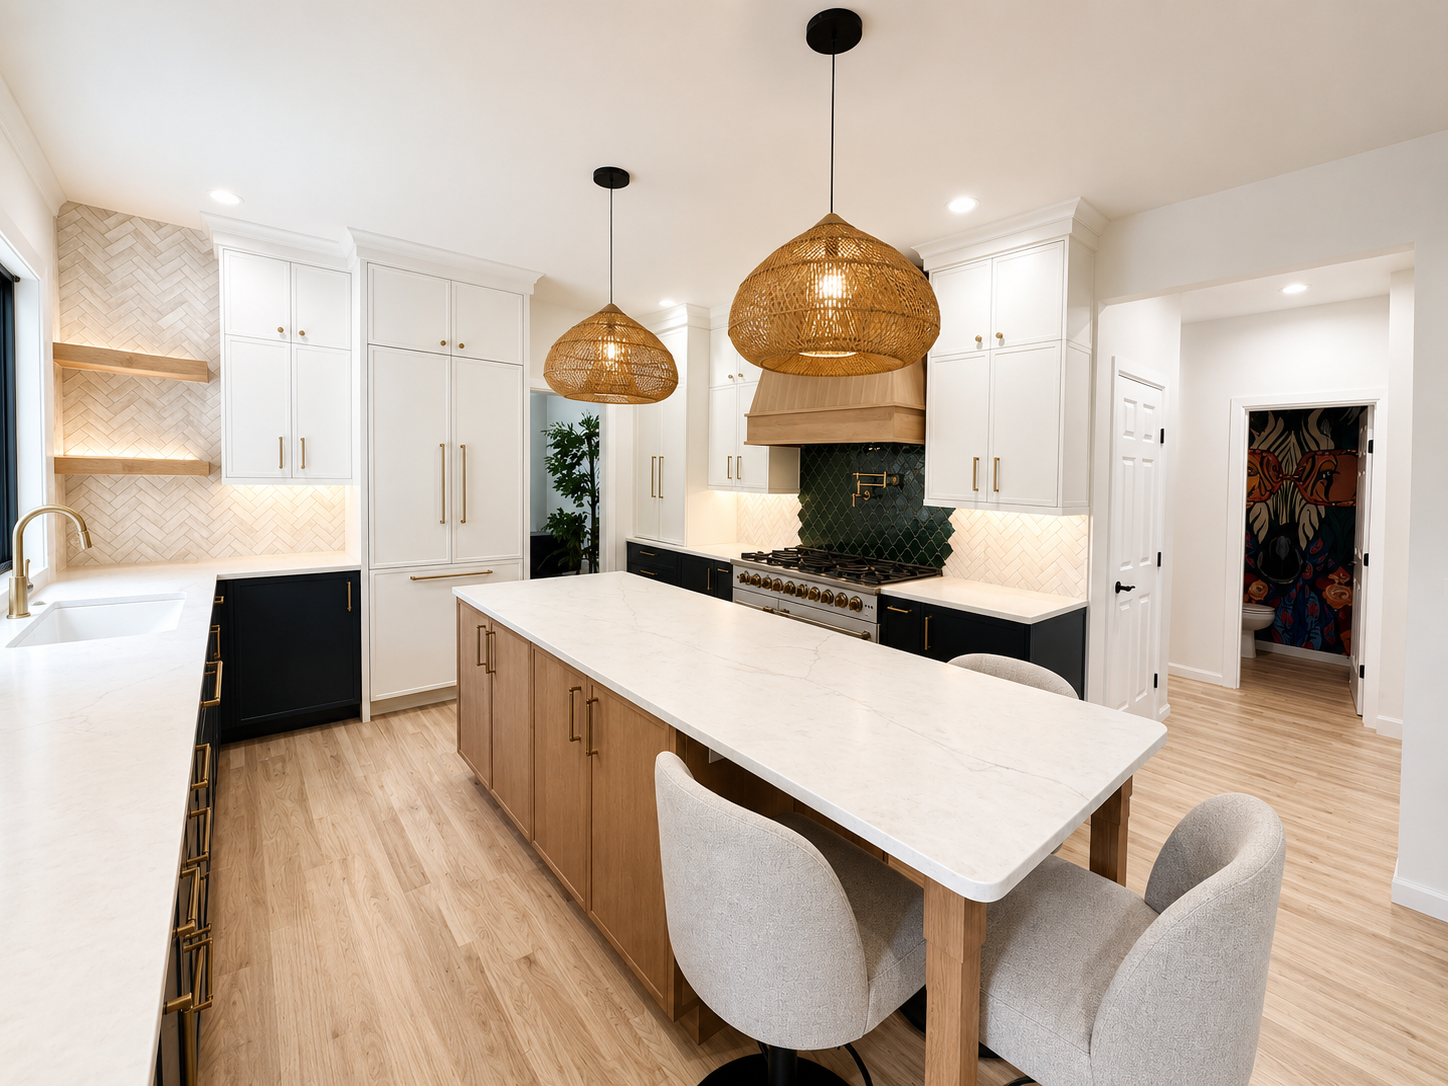
We turn outdated spaces into functional, beautiful homes, from custom kitchens to whole-home remodels, with thoughtful design and quality craftsmanship that improve daily living and long-term value.
Kitchen & Whole-Home Remodeling
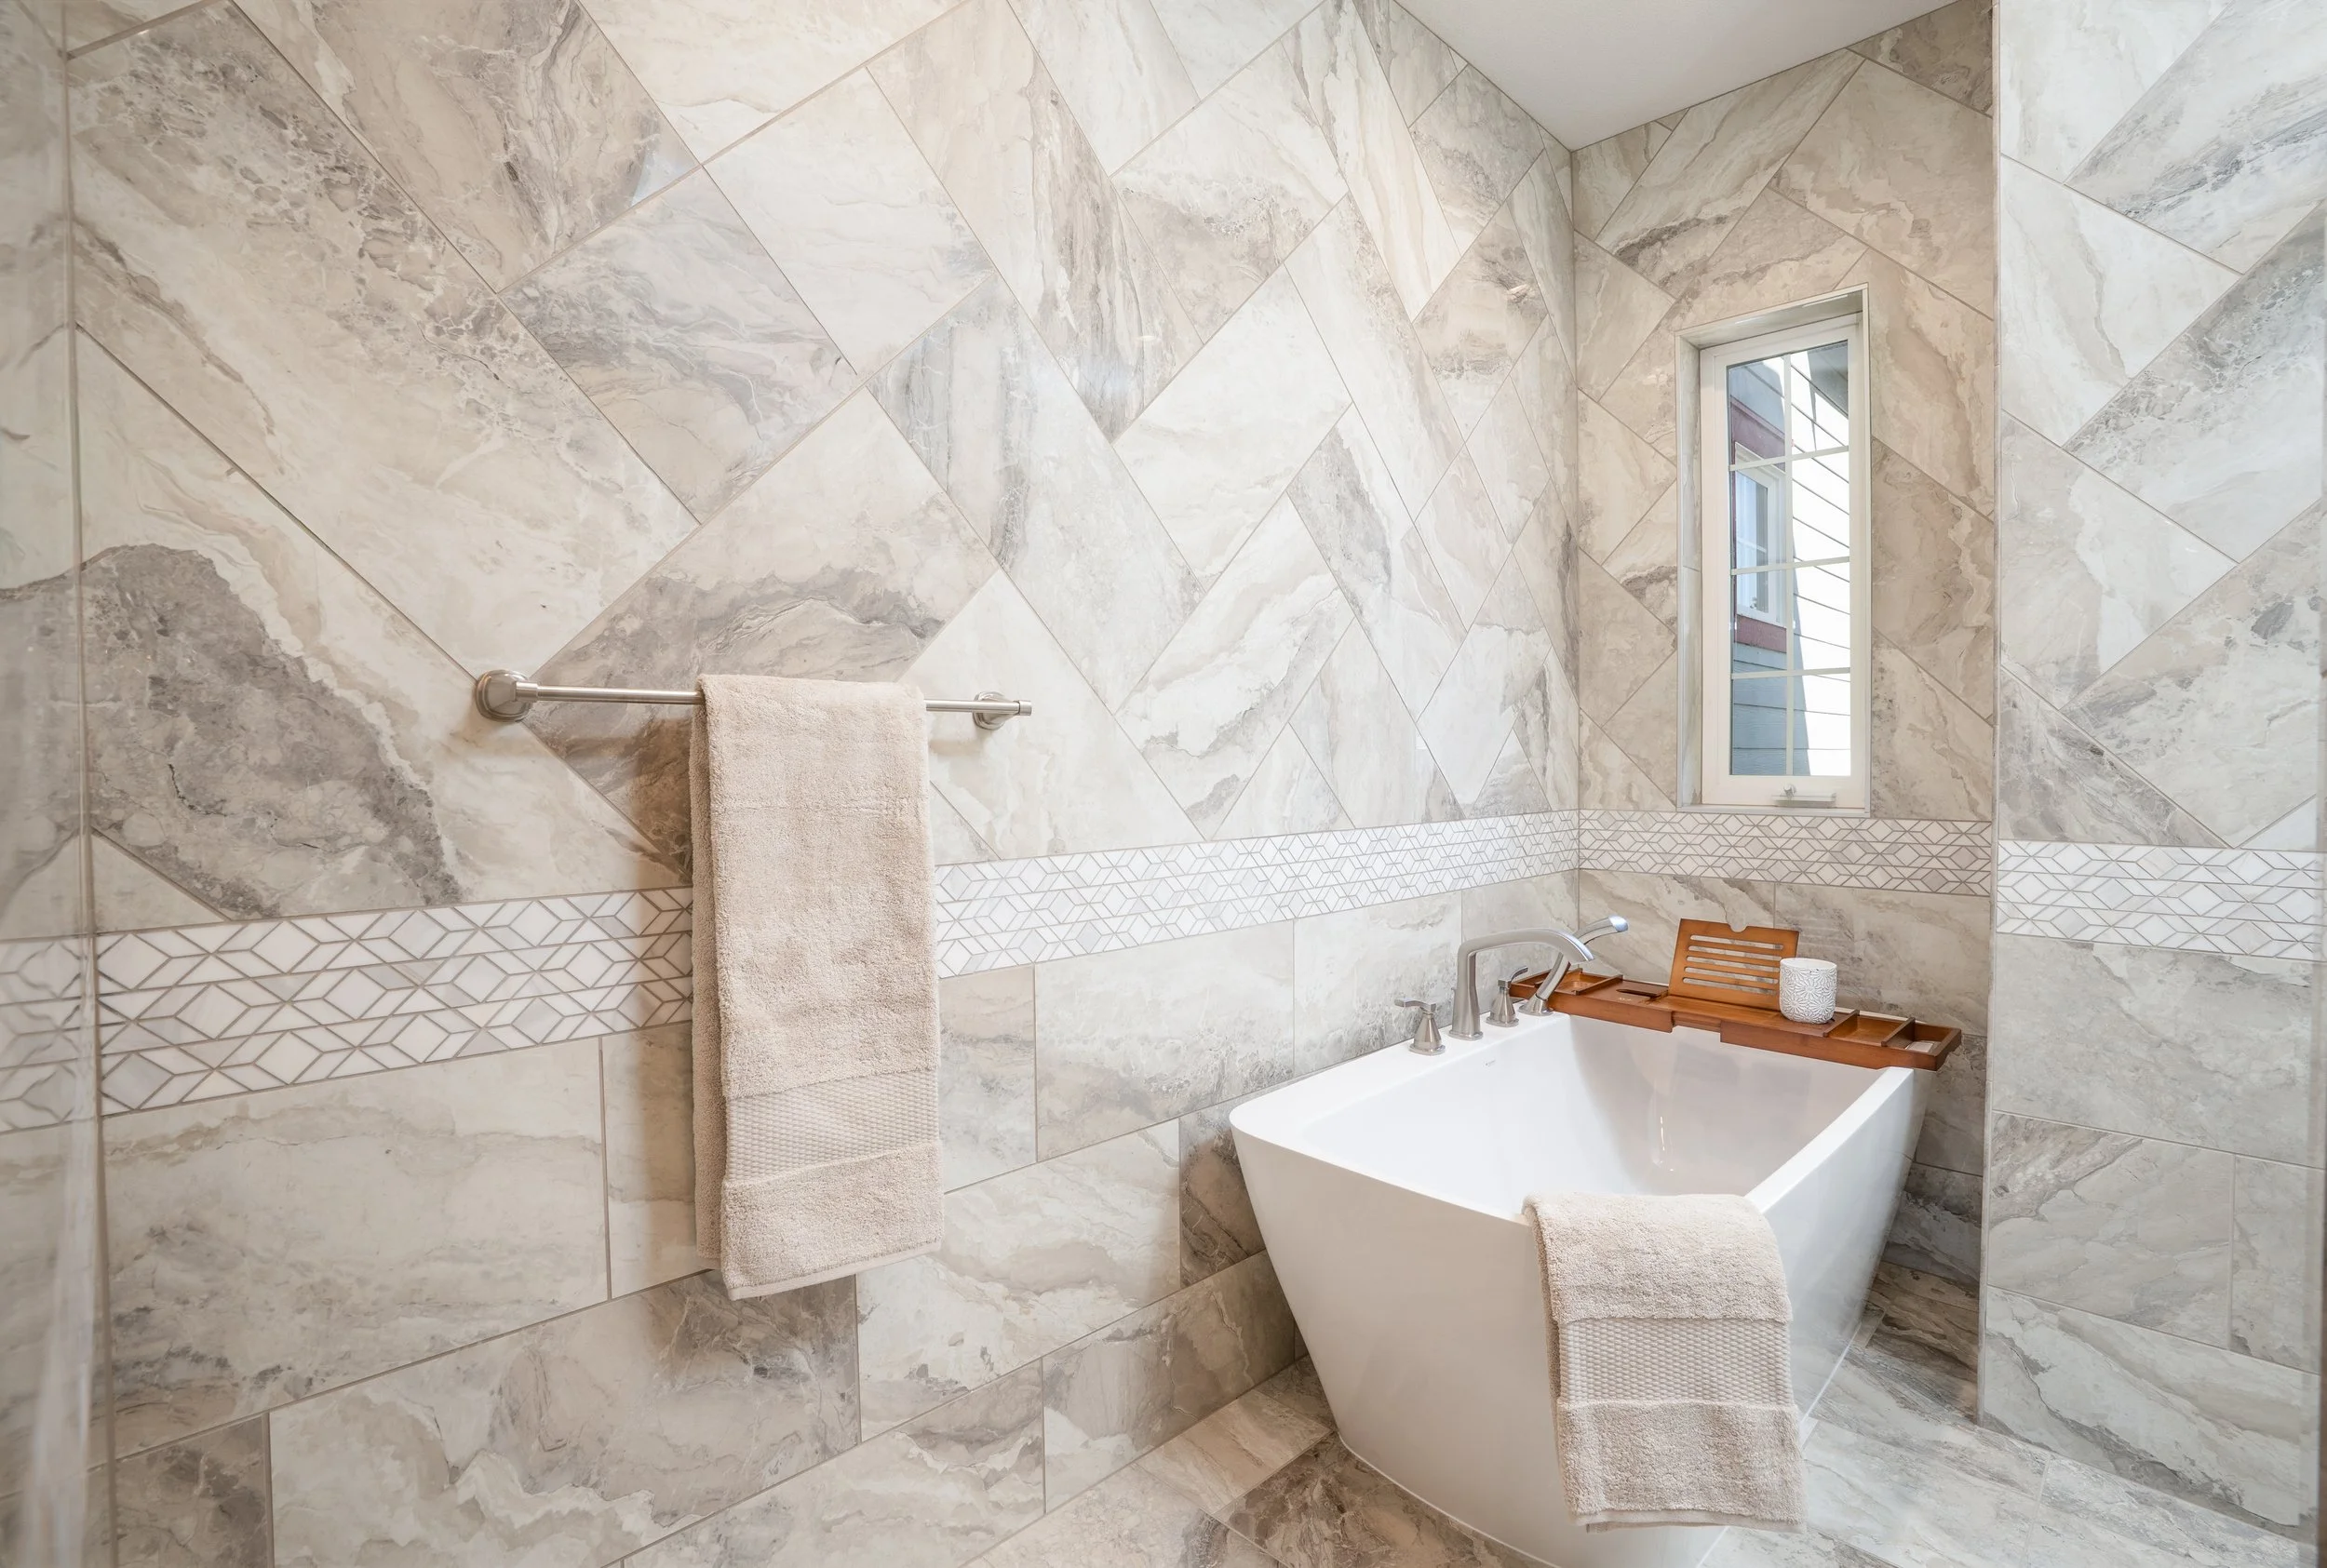
From hall-bath refreshes to spa-style primary suites, we design and build bathrooms around how you live: walk-in and curbless showers, custom vanities, heated floors and accessible layouts, with waterproofing and ventilation built for our Northwest climate.
Bathroom Remodeling
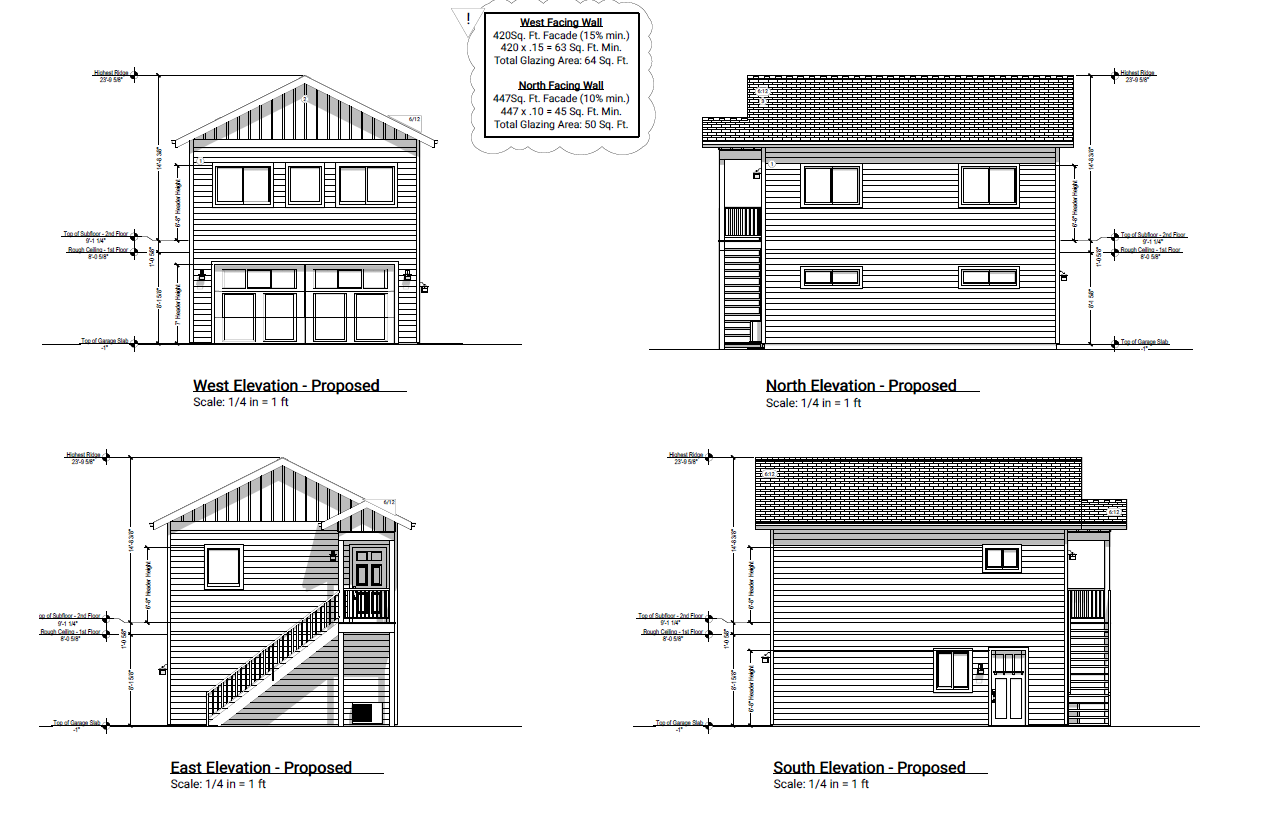
Choice Carpentry’s design-build combines design, engineering, and construction in one team, providing cohesive plans, transparent budgets, coordinated schedules, and a single accountable point from concept to move-in. Personalized designs and quality craftsmanship—ideal for remodels and custom homes across Puget Sound.
Design-Build

Custom homes and additions tailored to your site and lifestyle. From concept to completion, we combine thoughtful design and skilled craftsmanship for efficient layouts, durable materials, and seamless integration—delivering functional, comfortable, long‑lasting results built to your specifications.
Custom Homes, ADU’s, & Additions
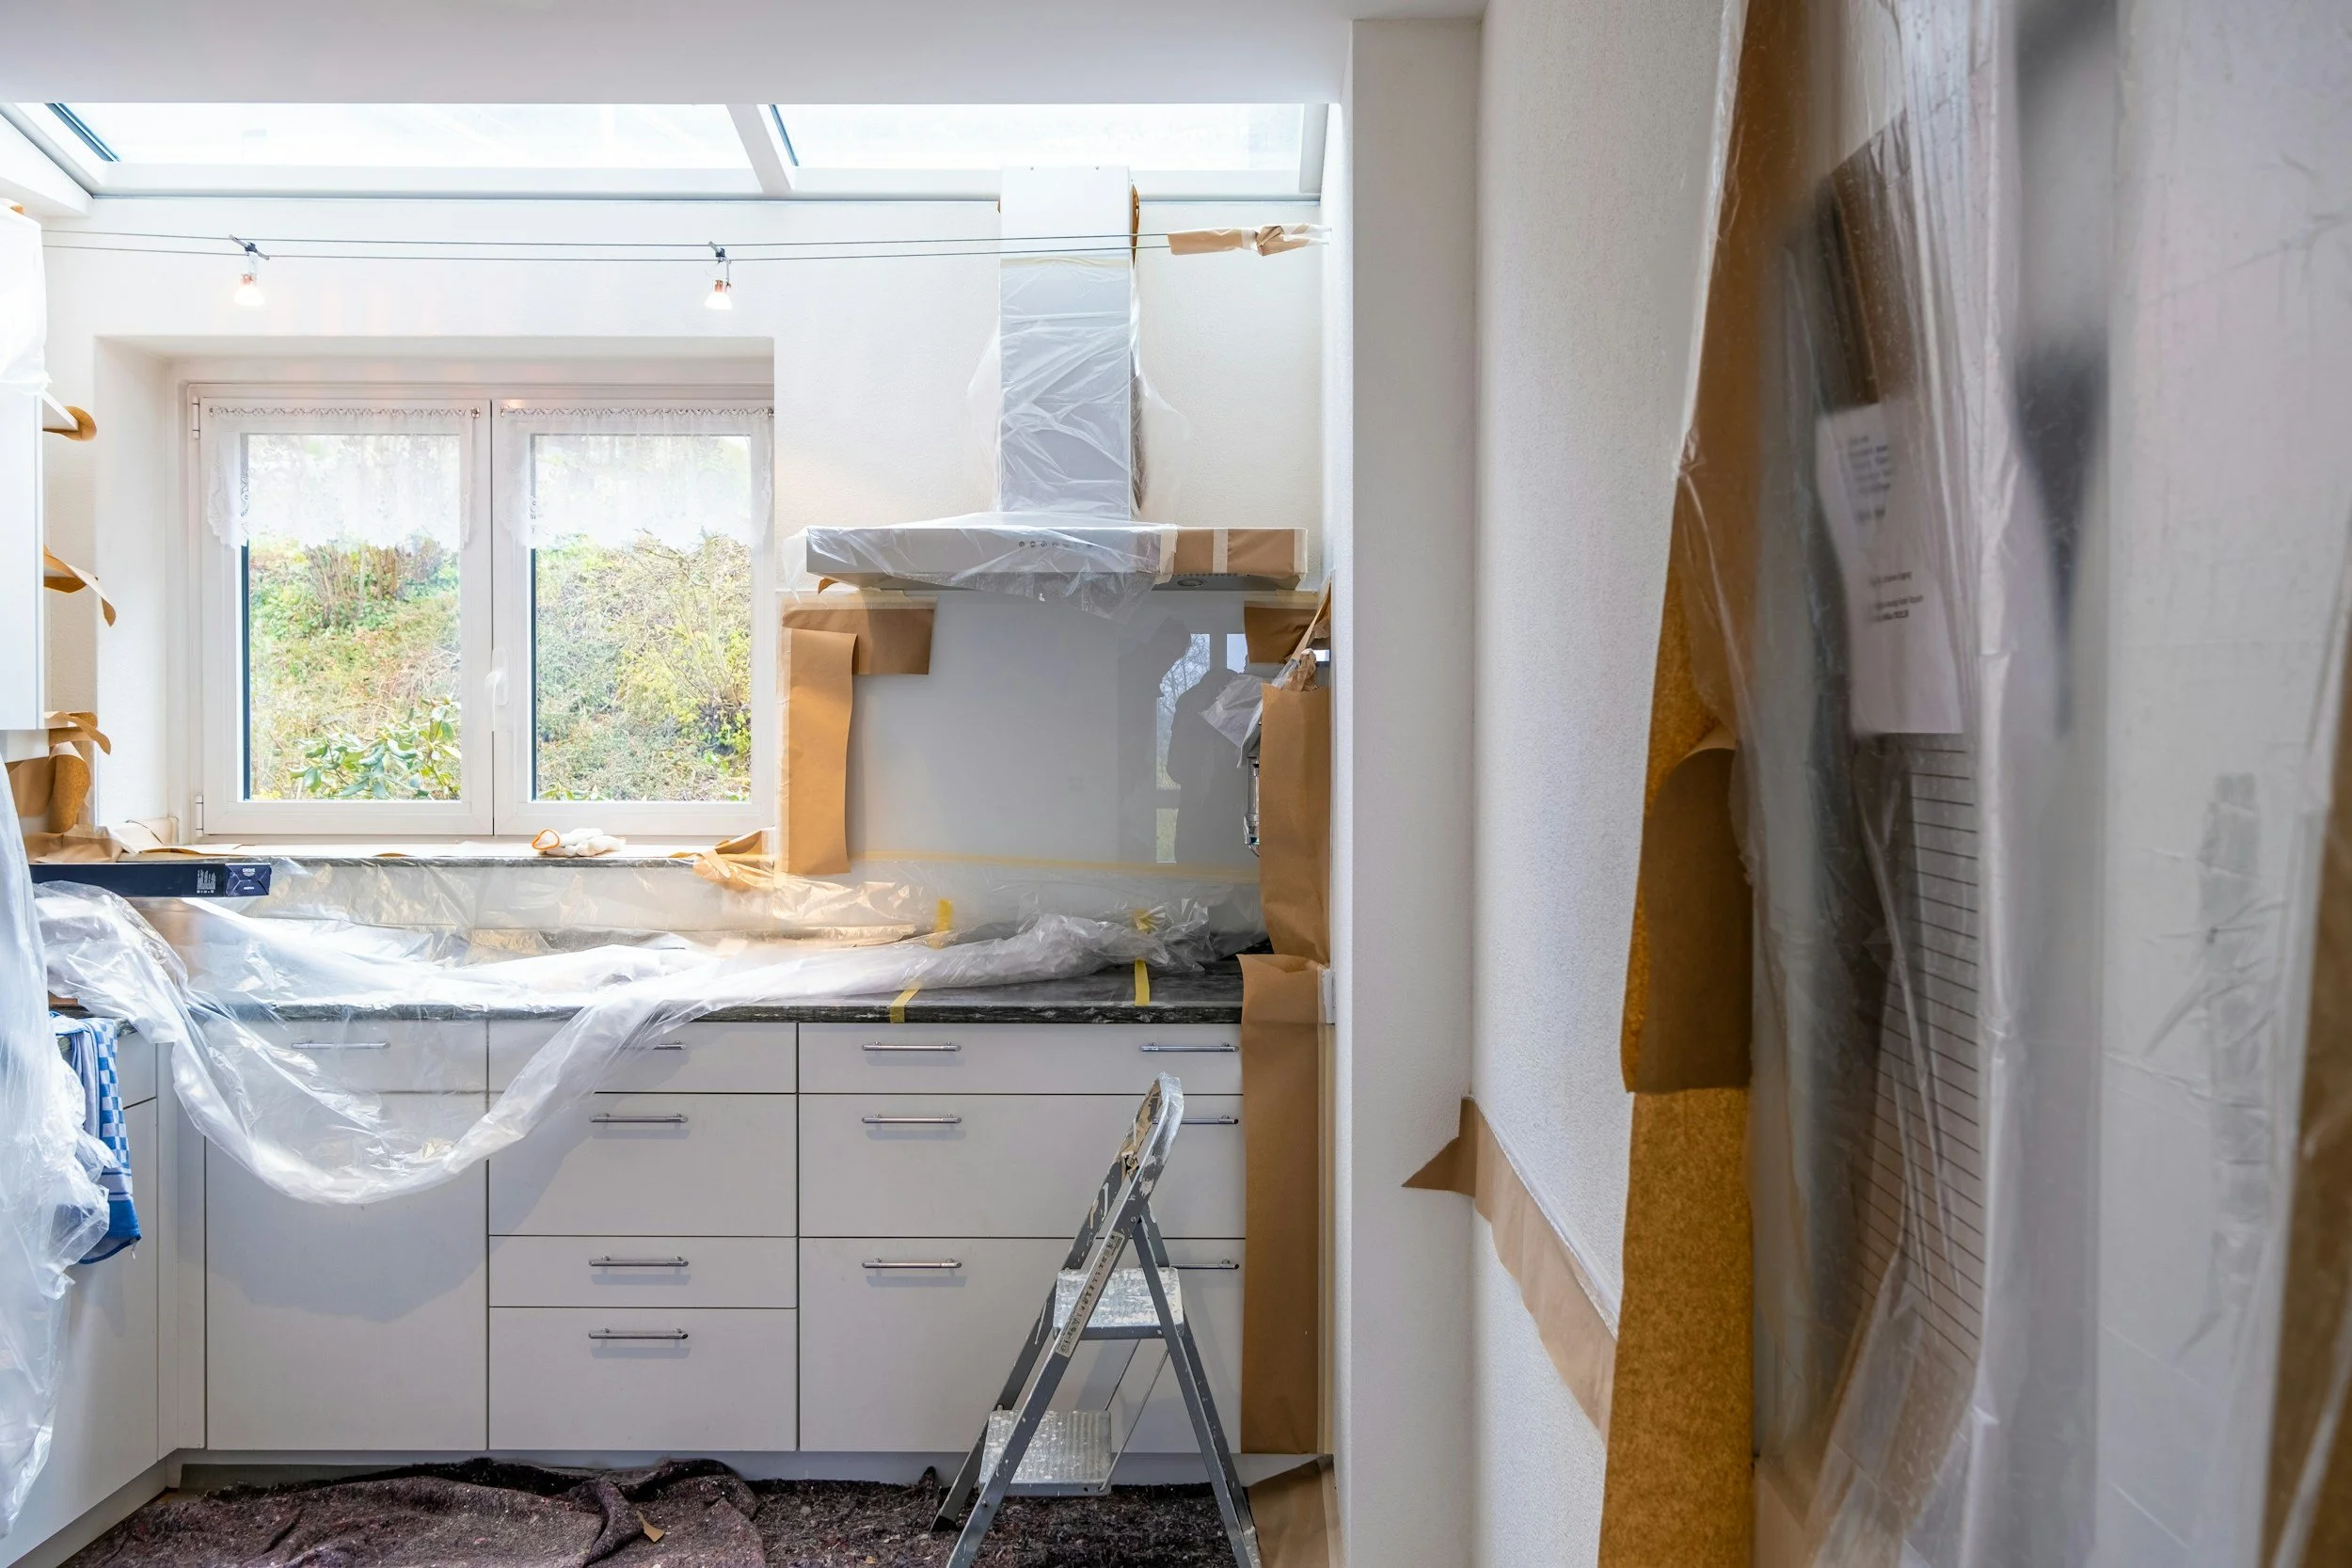
Insurance restoration helps homeowners recover after fire, water, storm, or other insured losses. We document damage, coordinate with your insurer, and handle demolition, structural, electrical, plumbing, drying, mold mitigation, and finishes. We provide clear communication, accurate estimates, and code-compliant work to return your home to pre-loss condition with minimal stress.
Insurance Restoration

Our Approach
Phase One: Inquiry
Every project begins with our friendly sales and design team reaching out to personally connect with you. During our initial inquiry call, we take the time to learn more about your unique vision and priorities and carefully answer any questions you may have regarding budget, timelines, next steps, permitting, and other important details to ensure a smooth and successful project from start to finish.
Phase Two: Consultation
Our in-person consultation focuses on fully understanding your vision, carefully reviewing the project scope in detail, discussing potential challenges and practical solutions, taking preliminary measurements, capturing comprehensive photos for reference, and aligning priorities to ensure the finished project meets your goals and expectations..
Phase Three: Proposal & Contract
Our proposals reflect your vision, crafted with personalized options tailored to each unique project. We provide a preliminary design and a detailed budget breakdown, including fixed costs where applicable. Before moving forward, we review the full scope, project goals, and next steps to ensure clear alignment. Once you approve the plan, we prepare a comprehensive contract and all necessary documentation to begin your project.
Phase Four: Design
We create detailed floor plans with 3D views to help you clearly visualize the space and how it will function. You’ll select materials, finishes, and fixtures such as cabinetry, countertops, flooring, wall treatments, plumbing, and lighting to suit your style and needs. While finalizing designs, our superintendents develop the construction schedule and provide regular progress updates to keep you informed and confident throughout the project.
Phase Five: Construction
Our experienced superintendents, project managers, and designers collaborate closely to keep projects on schedule and within budget. Designers provide creative, practical solutions for unexpected challenges, and clients receive weekly updates that include timelines, selections, change orders, and progress photos. This integrated design‑and‑construction approach ensures seamless, efficient management from initial planning through final completion.
Phase Six: Closeout & Warranty
The final phase of your home project includes a thorough, detailed walk-through to identify and address any remaining touch-ups or adjustments. You’ll receive a complete package of project documents, warranties, and clear maintenance information for future reference. Choice Carpentry backs our work with a one-year standard workmanship warranty, with two-year coverage available—reach out to us anytime for prompt, hassle-free service and support. Your long-term satisfaction and peace of mind remain our highest priorities.